Leave a Message

Thank you for your message. I will be in touch with you shortly.

4822 East Eddy Drive
SEE ALL PHOTOS
4822 East Eddy Drive
Sold

4822 East Eddy Drive

4822 East Eddy Drive, Lewiston, NY 14092

$380,000
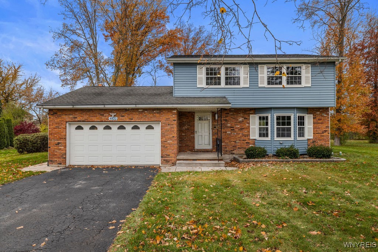
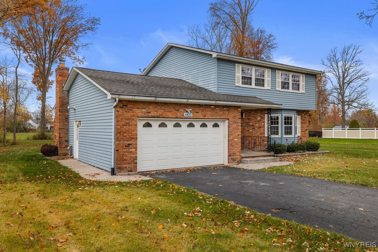
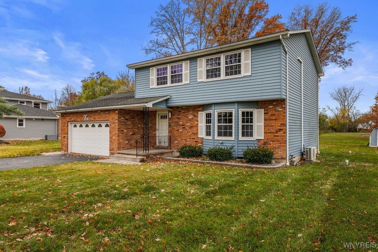
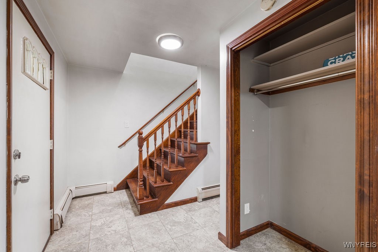
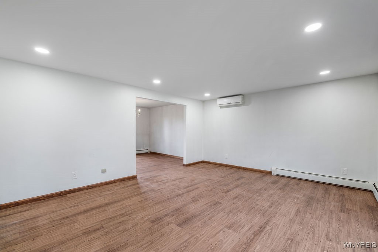
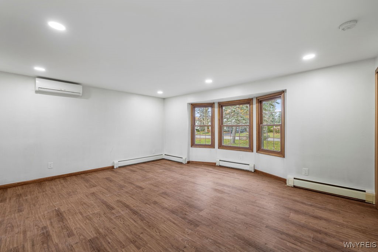
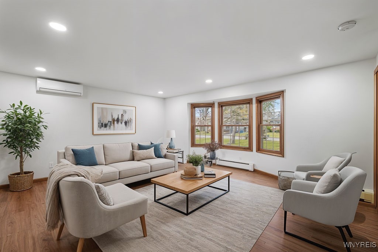
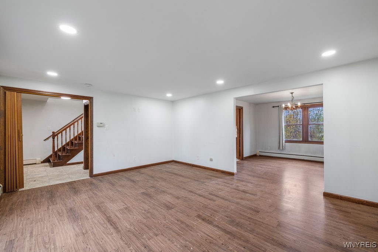
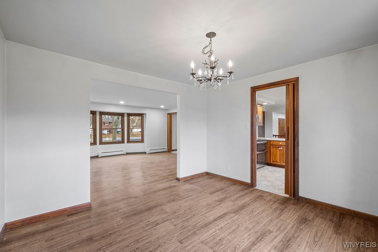
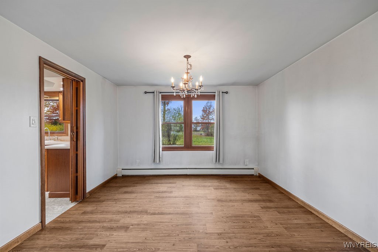
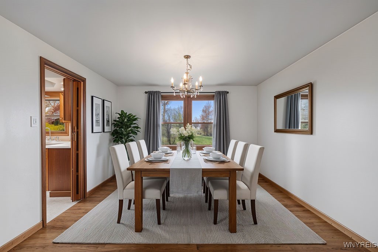
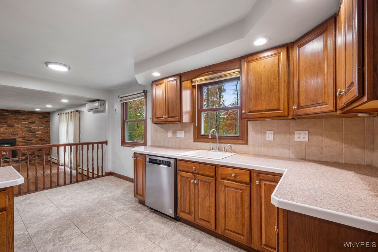
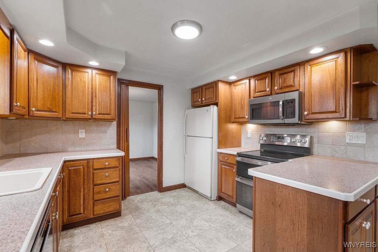
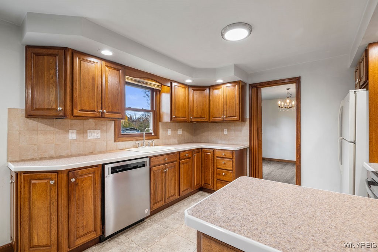
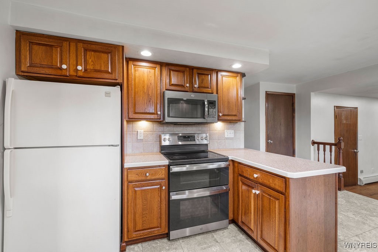
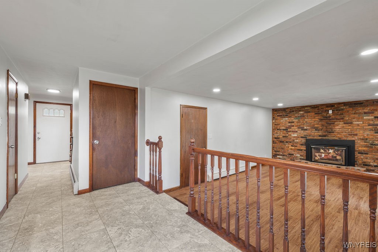
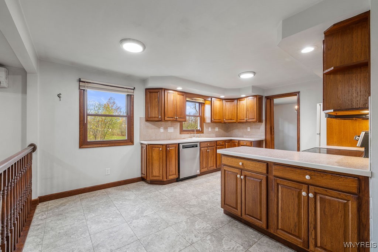
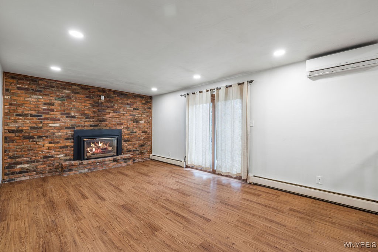
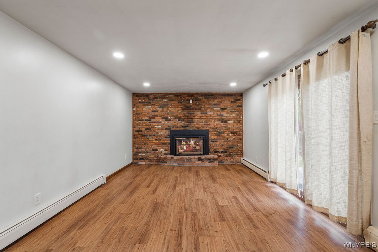
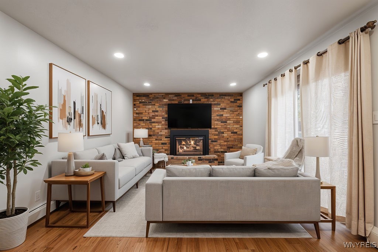
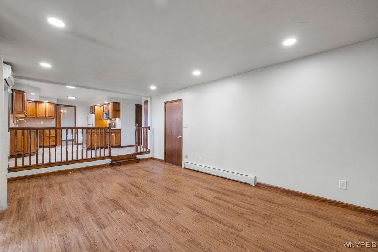
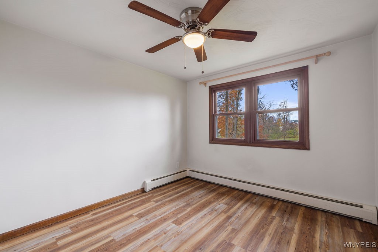
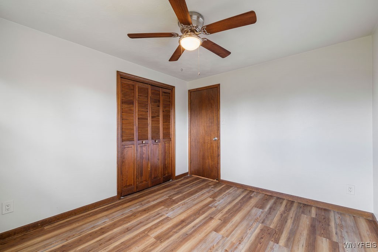
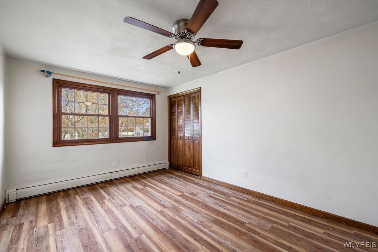
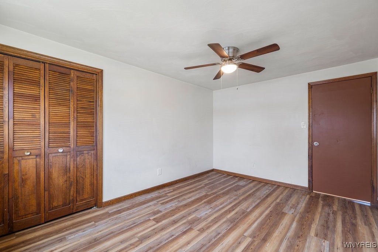
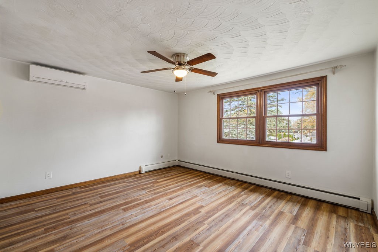
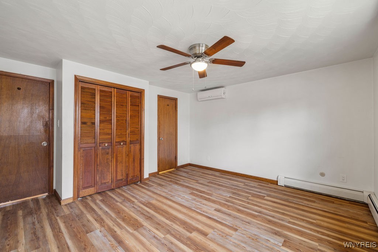
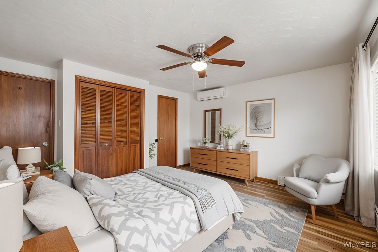
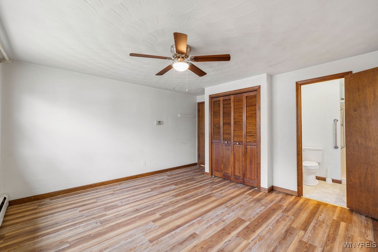
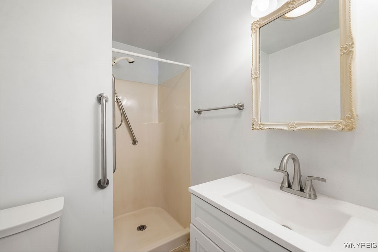
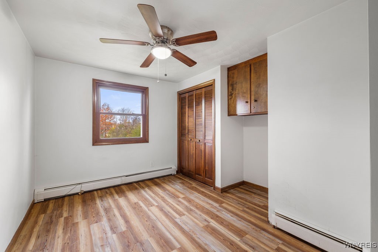
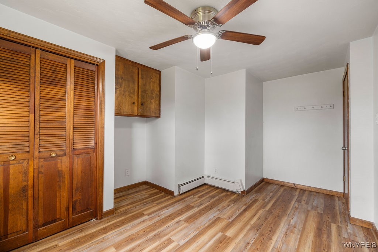
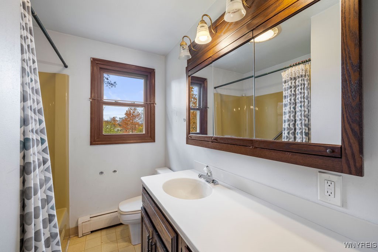
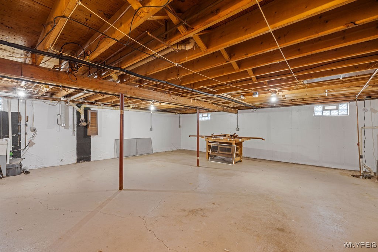
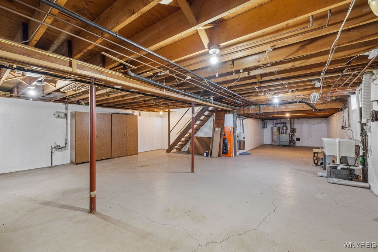
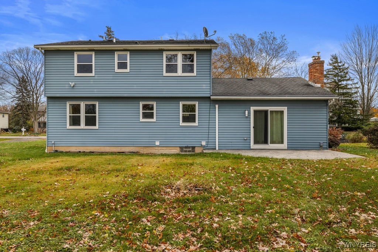
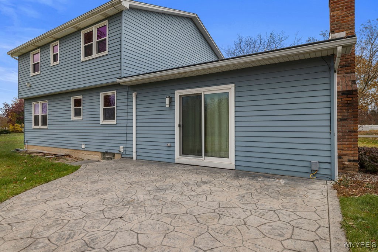
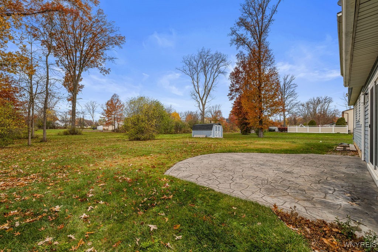
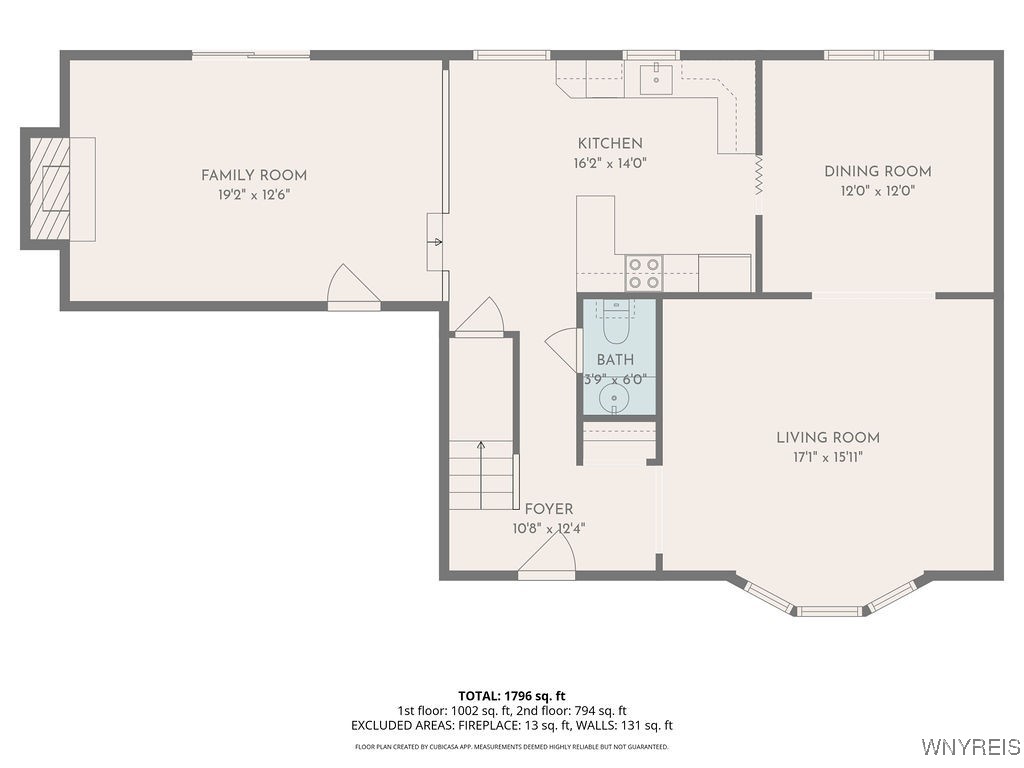
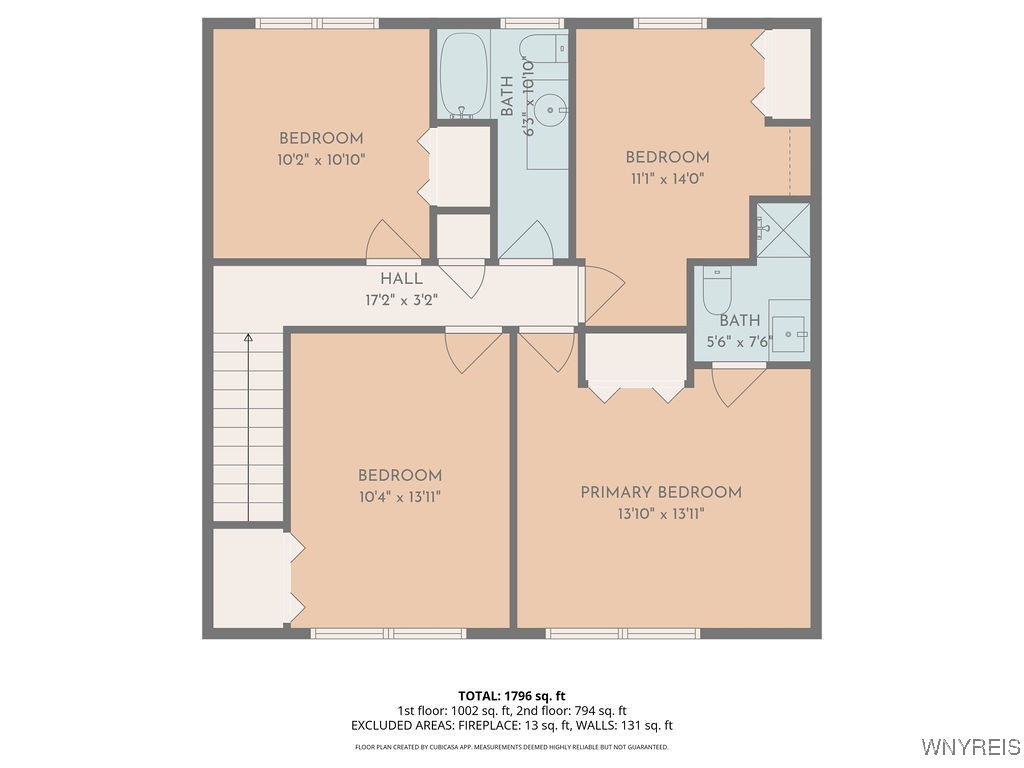
Welcome to 4822 East Eddy Drive in the highly desirable Town of Lewiston! This beautifully maintained 2-story home offers 4 spacious bedrooms, 2.5 baths, and 1,927 sq ft of comfortable living space. Situated in a quiet, secluded neighborhood, this property provides the perfect blend of privacy and convenience, all within walking distance to the charming Village of Lewiston. Step inside to find updated vinyl flooring throughout the second floor, family room, and living room, giving the home a modern and cohesive feel. The main level features a bright and inviting layout with both living and family room spaces, ideal for entertaining or relaxing. All four bedrooms are generously sized, and the primary suite includes its own private bath. Enjoy the peaceful surroundings, mature trees, and the sense of community this neighborhood offers. With close proximity to restaurants, shops, parks, and riverfront attractions, this home puts the best of Lewiston at your fingertips. Don't miss your chance to own a beautifully updated home in one of the area's most sought-after locations! Square footage differs from Tax records. Agent measured, floorplans were done and Niagara County Oars was used as another source.

4
beds

3
baths

1,927 Sq.Ft. LIVING AREA

0.34 Acres lot

David Pascucci

David Pascucci

Features & Amenities

Interior

  • total bedrooms4
  • Total bathrooms3
  • full bathrooms2
  • half bathroom1
  • Laundry room In Basement
  • Flooring Ceramic Tile, Laminate, Luxury Vinyl, Varies
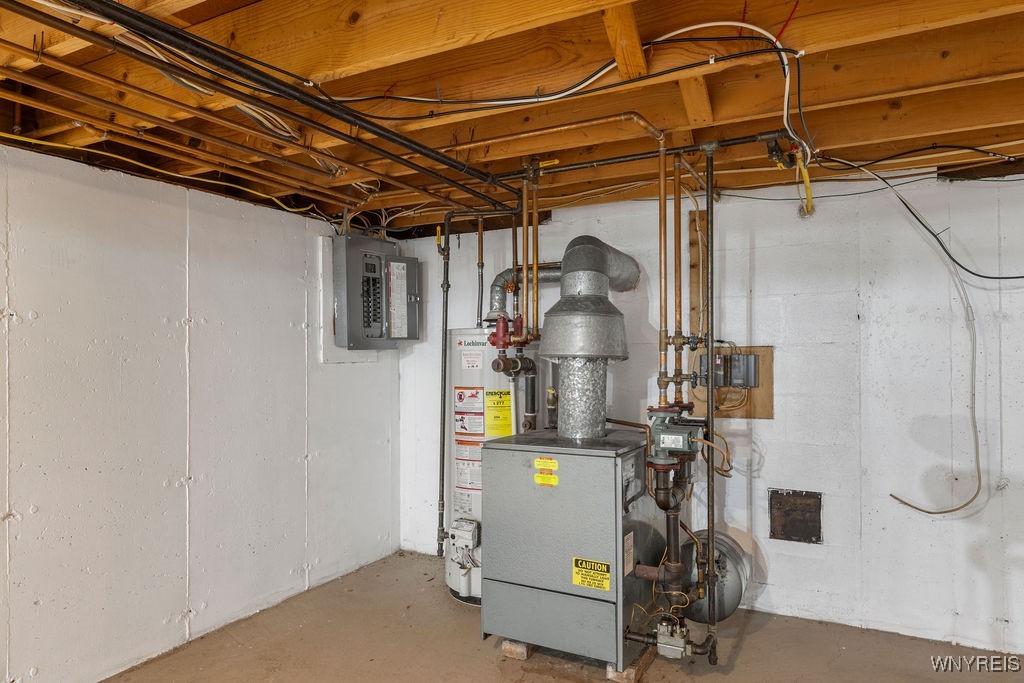
  • APPLIANCES Electric Cooktop, Electric Oven, Electric Range, Gas Water Heater
  • other interior Features Ceiling Fan(s), Separate/Formal Dining Room, Eat-in Kitchen, Separate/Formal Living Room, Sliding Glass Door(s), Bath in Primary Bedroom

Area & Lot

  • Status Sold
  • Date Sold March 30, 2026
  • Living Area1,927 Sq.Ft.
  • Total Area1,927 Sq.Ft.
  • Lot Area0.34 Acres
  • MLS® IDB1650959
  • TypeResidential
  • YEAR BUILT1975
  • NeighborhoodLewiston
  • Architecture StylesTwo Story
  • School DistrictLewiston-Porter

Exterior

  • STORIES2
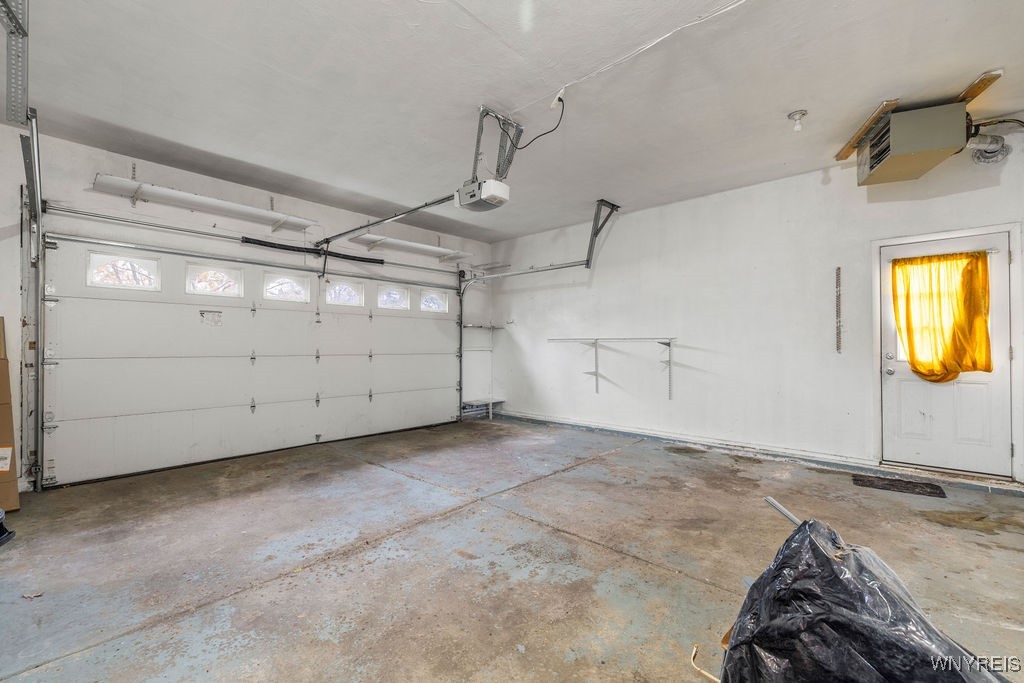
  • Garage Space2.0
  • water SourceConnected, Public
  • utilitiesSewer Connected, Water Connected
  • lot featuresRectangular, Rectangular Lot, Residential Lot
  • parkingAttached, Garage
  • HEAT TYPEGas, Zoned, Baseboard
  • AIR CONDITIONINGZoned
  • sewerConnected
  • SubstructurePoured
  • other exterior FeaturesBlacktop Driveway, Patio

Financial

  • Sales Price$380,000
  • Real Estate Tax $5,922/yr

Lewiston

Explore

Work With David

Your real estate goals deserve personal attention. David works to understand your priorities, explain your options, and guide you through each step of the process.

Follow Me on Instagram